
The soffit is the part of a building almost nobody thinks about until it fails. It’s the underside of the roof overhang, the panel you see when you look up under the eaves, and it does quiet, important work: it closes off the roof structure, it ventilates the attic, and in a wildfire it can be the single most vulnerable point on the whole house. After the January 2025 Palisades and Eaton fires, which destroyed more than 16,000 structures, fire investigators kept pointing at the same weak spots, and soffits were near the top of the list. That is exactly why the material you choose for aluminum soffit panels matters more than the price tag suggests. This guide covers what aluminum soffit is, why it beats wood and vinyl under the eaves, how ventilation works, and how to match it to the rest of your cladding.
Soffits are also where a project either looks finished or looks cheap. Get them right and the roofline reads clean and intentional. Get them wrong and the best facade in the neighborhood still looks unresolved.
The Quick Answer: Why Aluminum Soffit Wins
Aluminum soffit panels are the low-maintenance, non-combustible choice for eaves, overhangs, and exterior ceilings. Aluminum doesn’t rot like wood or sag and melt like vinyl, it carries a Class A, non-combustible rating that matters in fire zones, and it comes vented for airflow or solid for a clean look, in wood-grain finishes that match the cladding above. Wood soffit looks warm but rots at the fascia line and needs repainting. Vinyl soffit is cheap but sags in heat and offers no real fire protection. Aluminum removes both problems.
| Soffit material | Fire performance | Rot / moisture | Sag in heat | Maintenance |
|---|---|---|---|---|
| Wood | Combustible | Rots at eaves | No | High, repaint and reseal |
| Vinyl | Combustible, melts | Resists | Yes, warps | Low, but replace sooner |
| Aluminum | Non-combustible (Class A) | Immune | No | Low, occasional rinse |
The rest of this article explains each row and the design side.
What a Soffit Is and Where It Goes
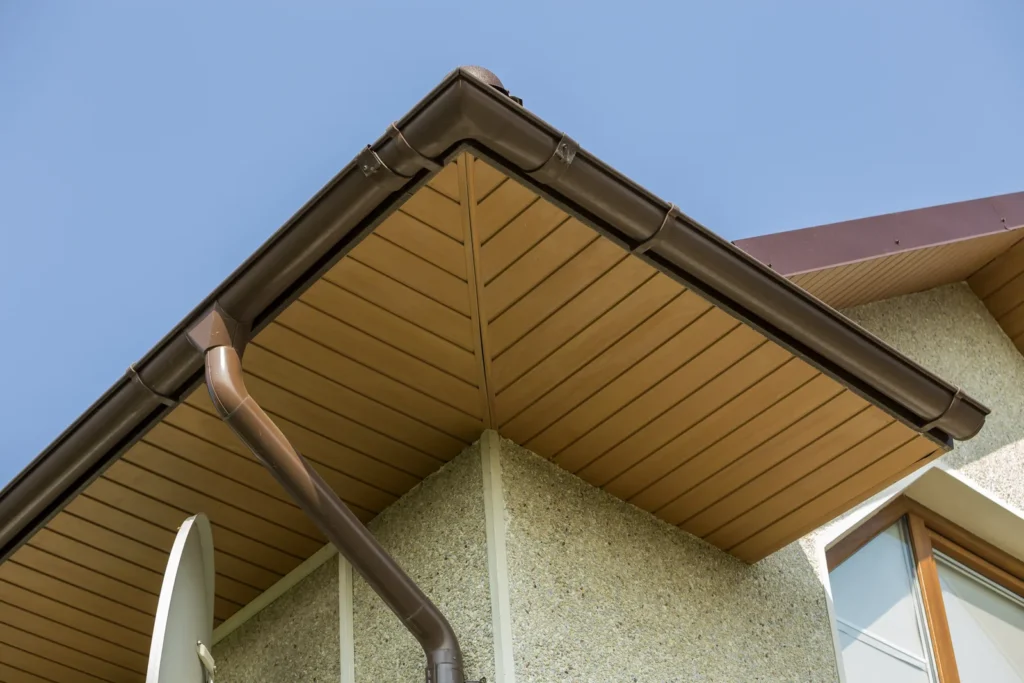
A soffit is any finished underside: the horizontal panel under a roof overhang, the ceiling of a covered entry or walkway, the underside of a cantilever or balcony, and the lining of a commercial breezeway. On a home it’s mostly the eaves and porch ceilings. On commercial and multifamily buildings it’s often a large, visible plane that runs the length of a facade, which is why a clean, continuous soffit line reads as quality.
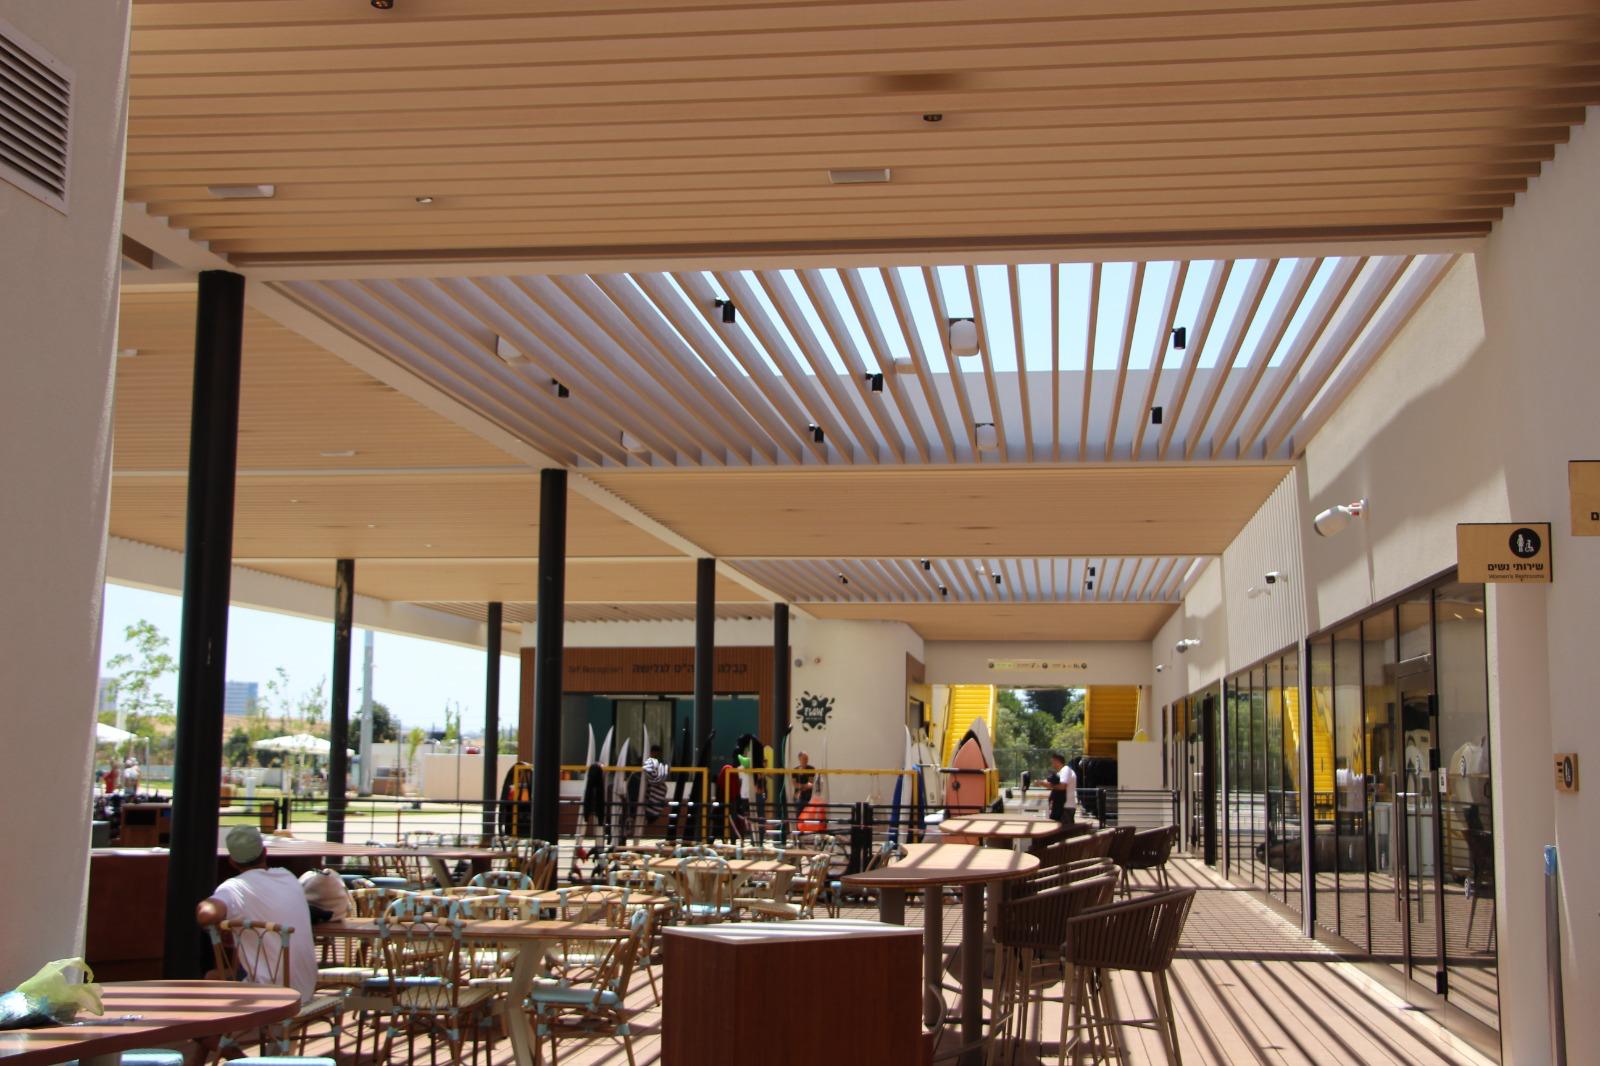
Because the soffit faces down and sits in shade, it tends to be forgotten in maintenance and punished by trapped moisture. That combination is why soffits made of the wrong material fail early.
Why Aluminum Instead of Wood or Vinyl
Wood soffit is the traditional look, and it’s the one that fails first. The eave is a moisture trap: rainwater wicks up the fascia, condensation collects in the overhang, and the shaded underside never dries fully. Wood in that environment rots, and it needs scraping, repainting, and resealing on a cycle most owners skip until there’s damage. It’s also combustible, which is a problem directly under a roof edge where embers collect.
Vinyl soffit solves the rot problem and little else. It’s a PVC product, so it softens and warps in the heat that builds up under a sun-baked roof, it can sag between supports, and it carries no meaningful fire rating.
Aluminum answers all of it with the material itself. It doesn’t absorb water, so it can’t rot. It’s dimensionally stable, so it won’t sag or warp in attic heat. And it’s non-combustible, tested to ASTM E136 and rated Class A under ASTM E84, which is the property that counts under an eave in an ember storm. Clicklad’s soffit panels are 6063-T5/T6 aluminum with a powder-coat finish, available with up to 80% recycled content, and they install on the same click-rail system as the cladding. For how long that holds up in service, see our guide on how long aluminum cladding lasts.
Ventilation: Vented vs Solid Soffit
Soffit isn’t only a finish. On most roofs it’s half of the attic ventilation system: air enters low at the soffit, rises, and exits high at the ridge. That airflow carries out heat and moisture that would otherwise cook the roof deck and grow mold. So the ventilation choice is real.
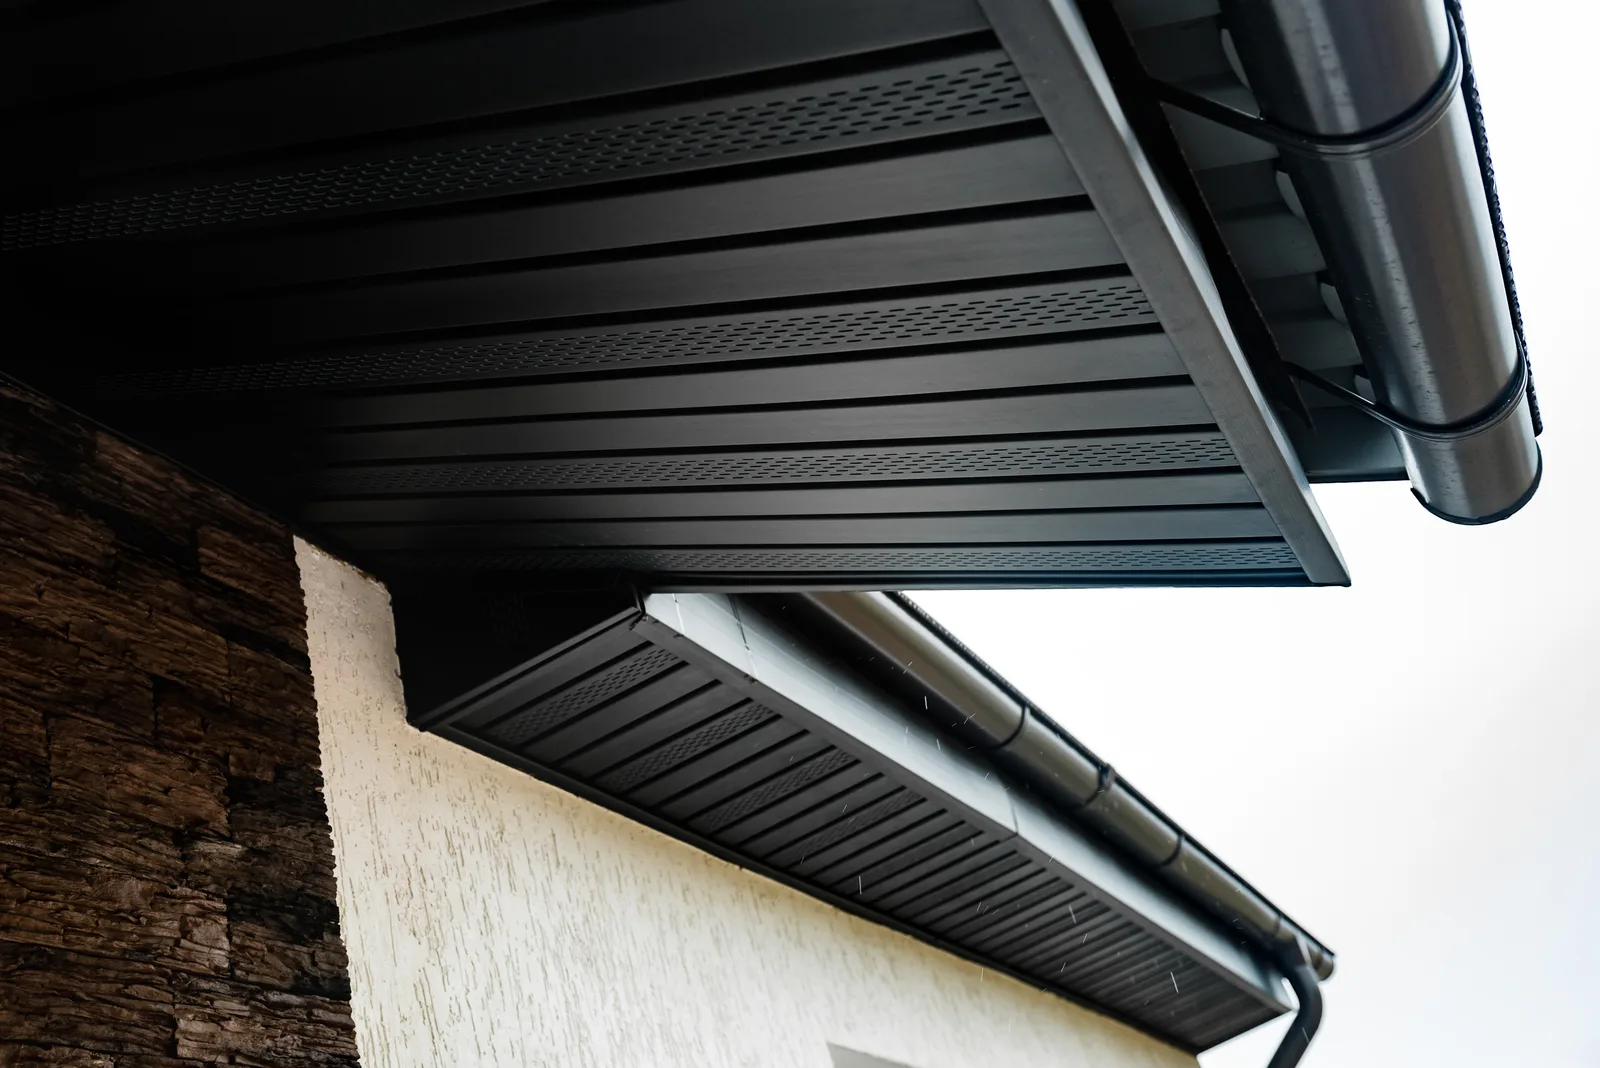
- Vented soffit has perforations or slots that let air into the attic. It’s used across the field of the overhang where intake airflow is needed.
- Solid soffit has no perforations and is used where you don’t want airflow, such as a porch ceiling, a sealed detail, or a fully vented roof that draws air elsewhere.
Most projects mix the two: vented panels where the roof needs intake, solid panels at entries and closed details. In a wildland-urban interface zone this gets more specific, because California’s Chapter 7A rules call for ember-resistant vents and non-combustible eave construction. A non-combustible aluminum soffit with code-compliant venting is a direct answer to that requirement. The deeper fire picture is in our article on whether aluminum siding is fire resistant.
Specifying soffits for a fire-zone or commercial project? The Clicklad team works with architects and builders on vented and solid aluminum soffit layouts that meet code. The full documentation is in our resources library, and you can talk to our team for a layout matched to your roofline.
Finishes and Design
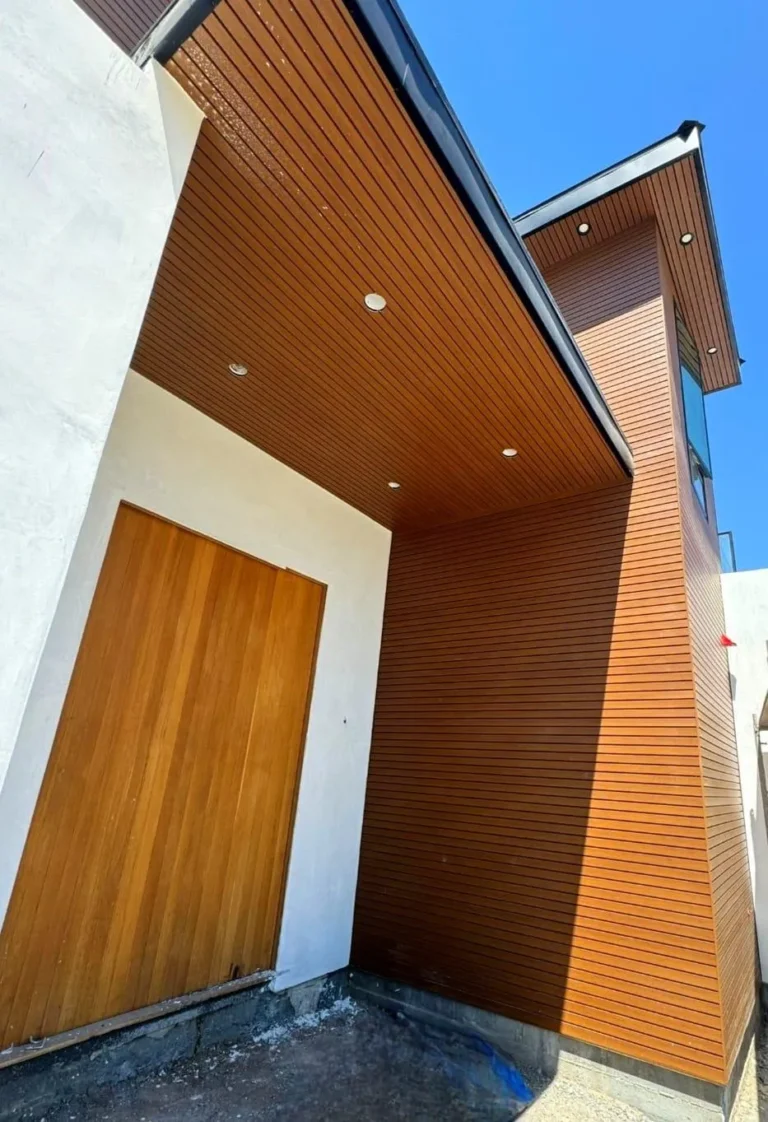
A soffit is seen from below, in shade, at an angle, which changes how finish reads. Flat, matte finishes hold up visually better there than high-gloss, and a wood-grain soffit gives the warm, lined look of a timber ceiling without the upkeep. Because the panels are powder-coated, the color resists fading and chalking for decades even on a south-facing overhang that takes reflected sun all day.
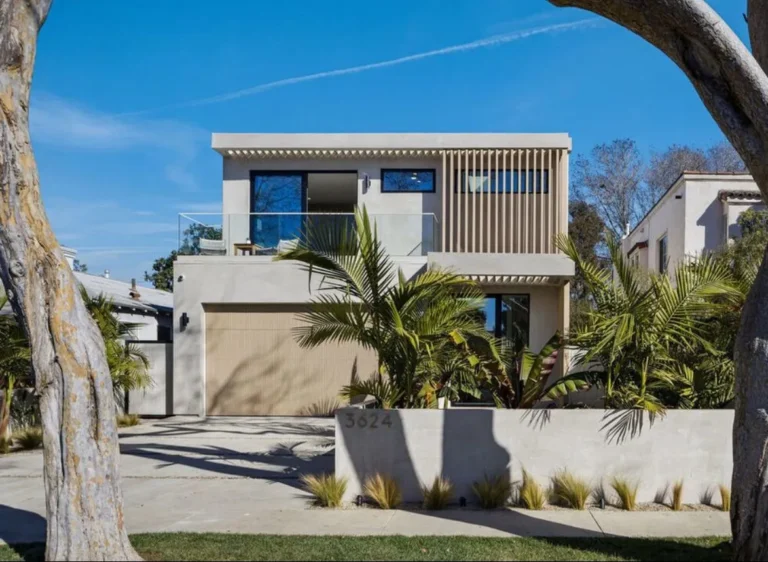
The design move that separates a good project from a great one is continuity: running the soffit in the same wood-look finish as the wall cladding so the eave, the facade, and any exterior ceiling read as one material wrapping the building. That is where soffit stops being an afterthought and becomes part of the architecture.
Coordinating Soffit With Your Cladding
Here is the part most people miss. A soffit is not a standalone product, it’s one plane of a coordinated aluminum system. When the soffit, the wall cladding, and the exterior ceilings all come from the same line, in the same finish, on the same click-rail detailing, the building looks designed rather than assembled.
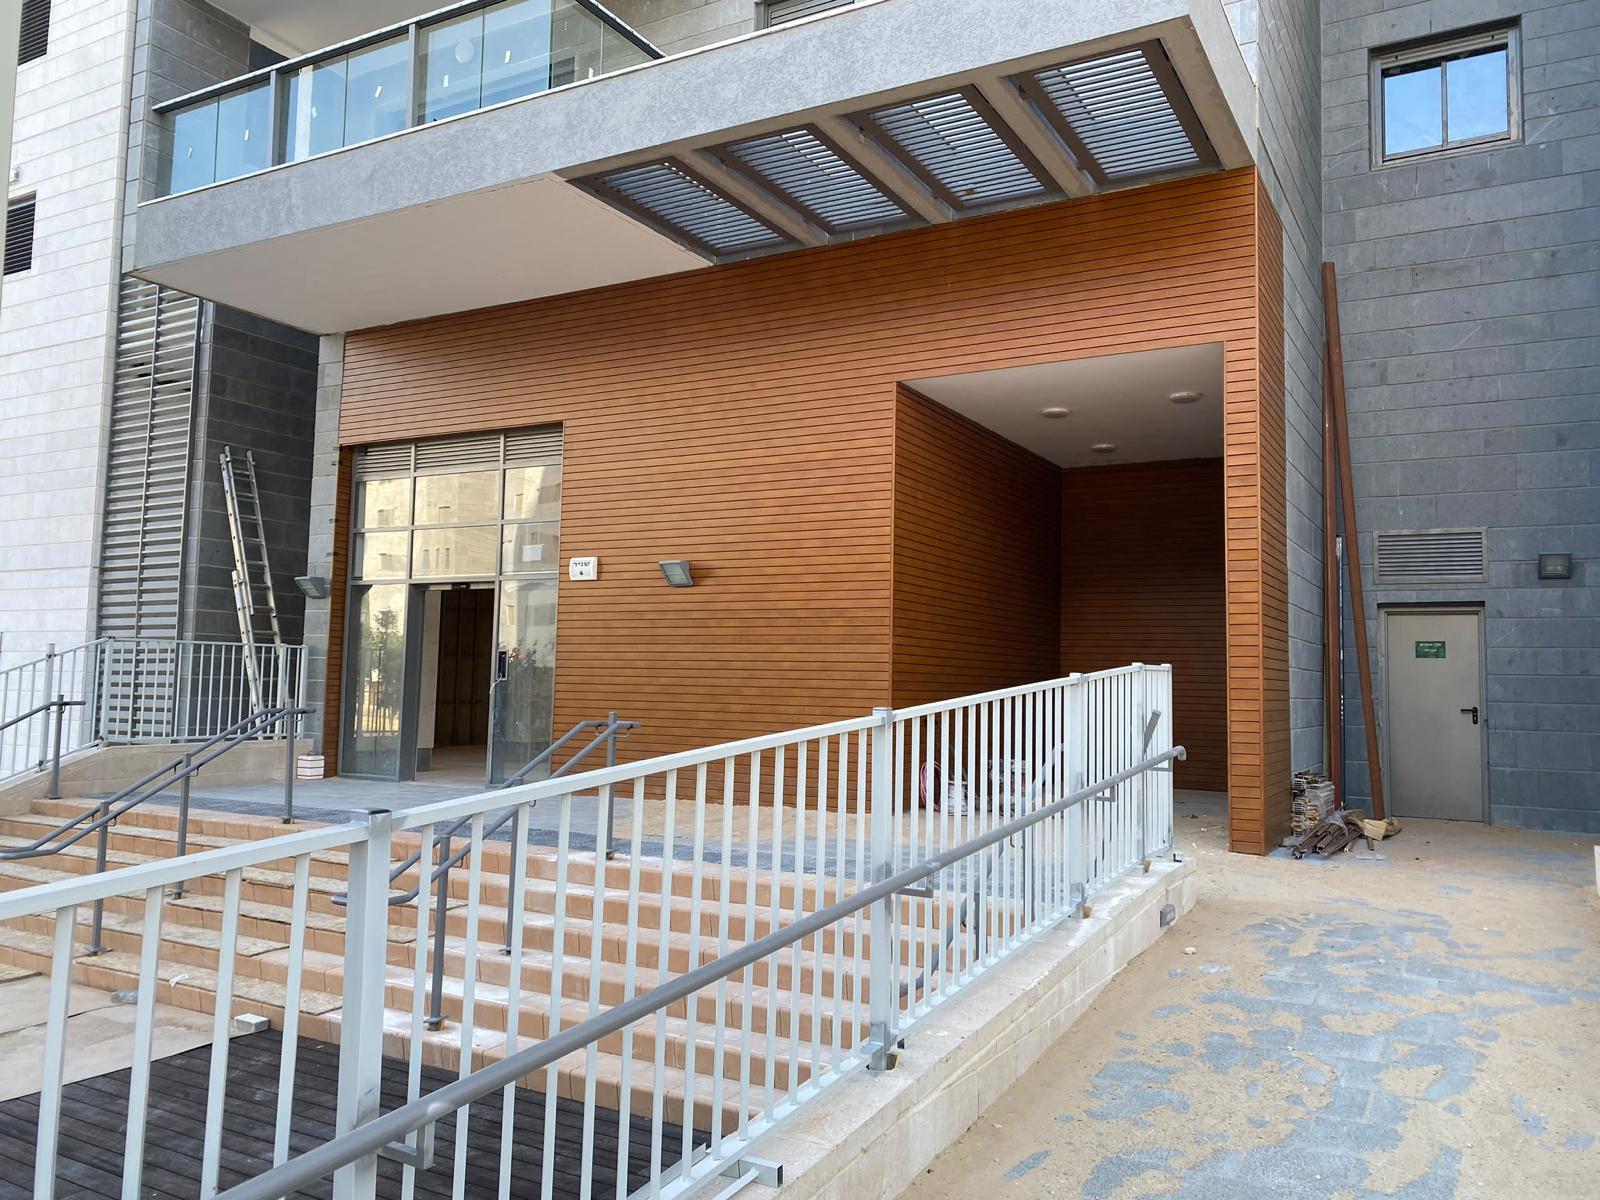
That coordination is the whole idea behind Clicklad. The soffit panels share the finishes and the click system used across the exterior cladding materials range, so the wood-look walnut under your eaves is the exact tone of the facade above it. If you’re still choosing the wall material, our comparison of metal cladding versus wood and fiber cement walks through why aluminum wins there too, and the same logic carries up into the soffit.
Installation at a Glance
Aluminum soffit installs on a rail system rather than being nailed up board by board. The panels click into place on supporting rails, which keeps the finished underside clean with no exposed fasteners and makes long, aligned runs practical across a wide overhang or a commercial breezeway. Vented and solid panels mix on the same system, and a single panel can be released later if it’s ever damaged. Rail layout, support spacing, and ventilation requirements are reviewed per project.
The Bottom Line
Soffit is small in area and large in consequence. It ventilates the roof, it finishes the eave, and in a fire it can decide whether embers get into the structure. Wood rots there and vinyl sags there. Aluminum soffit does neither: it’s non-combustible, it won’t rot or warp, it comes vented or solid, and in a wood-look finish it ties the whole roofline to the cladding below it.
Planning a roofline or a commercial soffit? Clicklad manufactures aluminum soffit, cladding, and ceiling systems in Gardena, California, in coordinated finishes. Get in touch with our team and we’ll come back with the right vented and solid layout, finish, and rail detail for your project, or browse the full line on our products page.
Frequently Asked Questions
What is an aluminum soffit?
An aluminum soffit is the finished underside of a roof overhang, eave, or exterior ceiling, made from aluminum panels. It closes off the roof structure, ventilates the attic when vented, and gives the eave its finished look. Aluminum is used because it doesn't rot, warp, or burn.
What is the difference between vented and solid soffit?
Vented soffit has perforations that let air into the attic as part of the roof's ventilation system. Solid soffit has no perforations and is used where airflow isn't wanted, such as porch ceilings or sealed details. Most projects use vented panels across the overhang and solid panels at entries.
Is aluminum soffit better than vinyl?
Yes for most projects. Both resist rot, but vinyl softens and sags in the heat that builds up under a roof and carries no real fire rating, while aluminum stays dimensionally stable and is non-combustible. Aluminum costs a little more and lasts considerably longer.
Is aluminum soffit good for fire zones?
Yes. Aluminum is non-combustible, which matters under the eaves where embers collect during a wildfire. In California wildland-urban interface zones, a non-combustible aluminum soffit with code-compliant ember-resistant venting directly addresses Chapter 7A eave requirements.
Can the soffit match my wall cladding?
Yes. Clicklad soffit panels use the same wood-grain and solid powder-coat finishes as the wall cladding, so the eave and the facade read as one continuous material. Matching the soffit to the cladding is the detail that makes a roofline look designed.